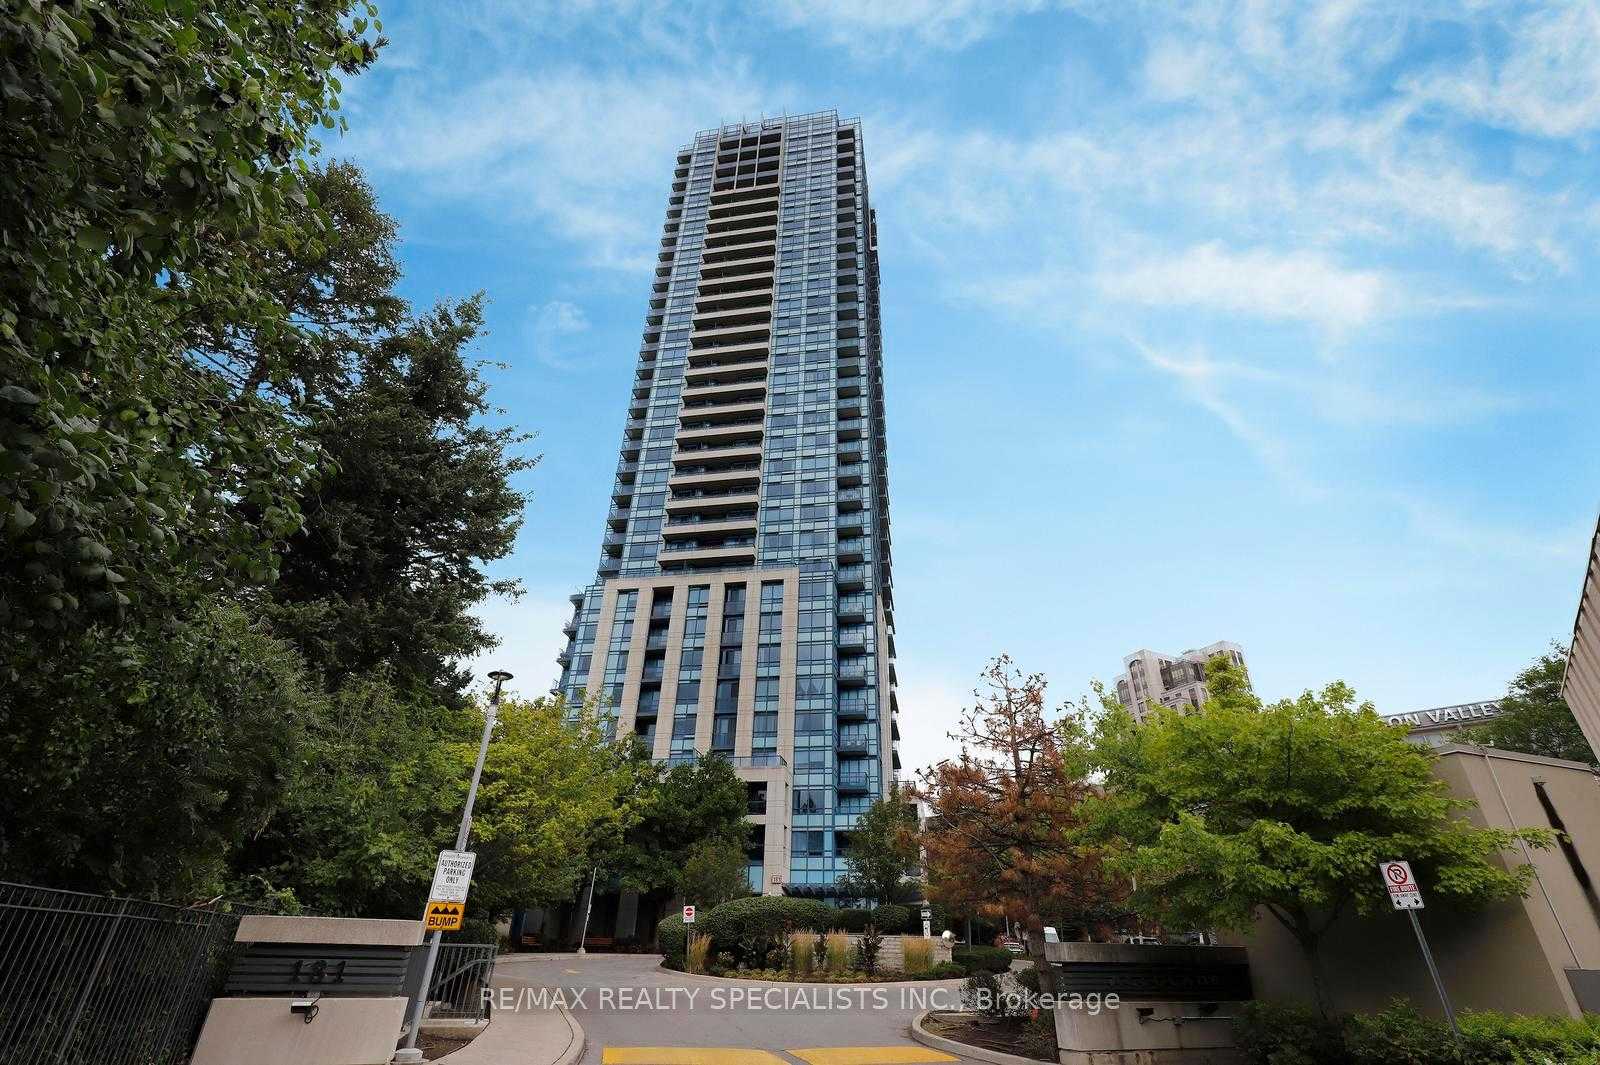
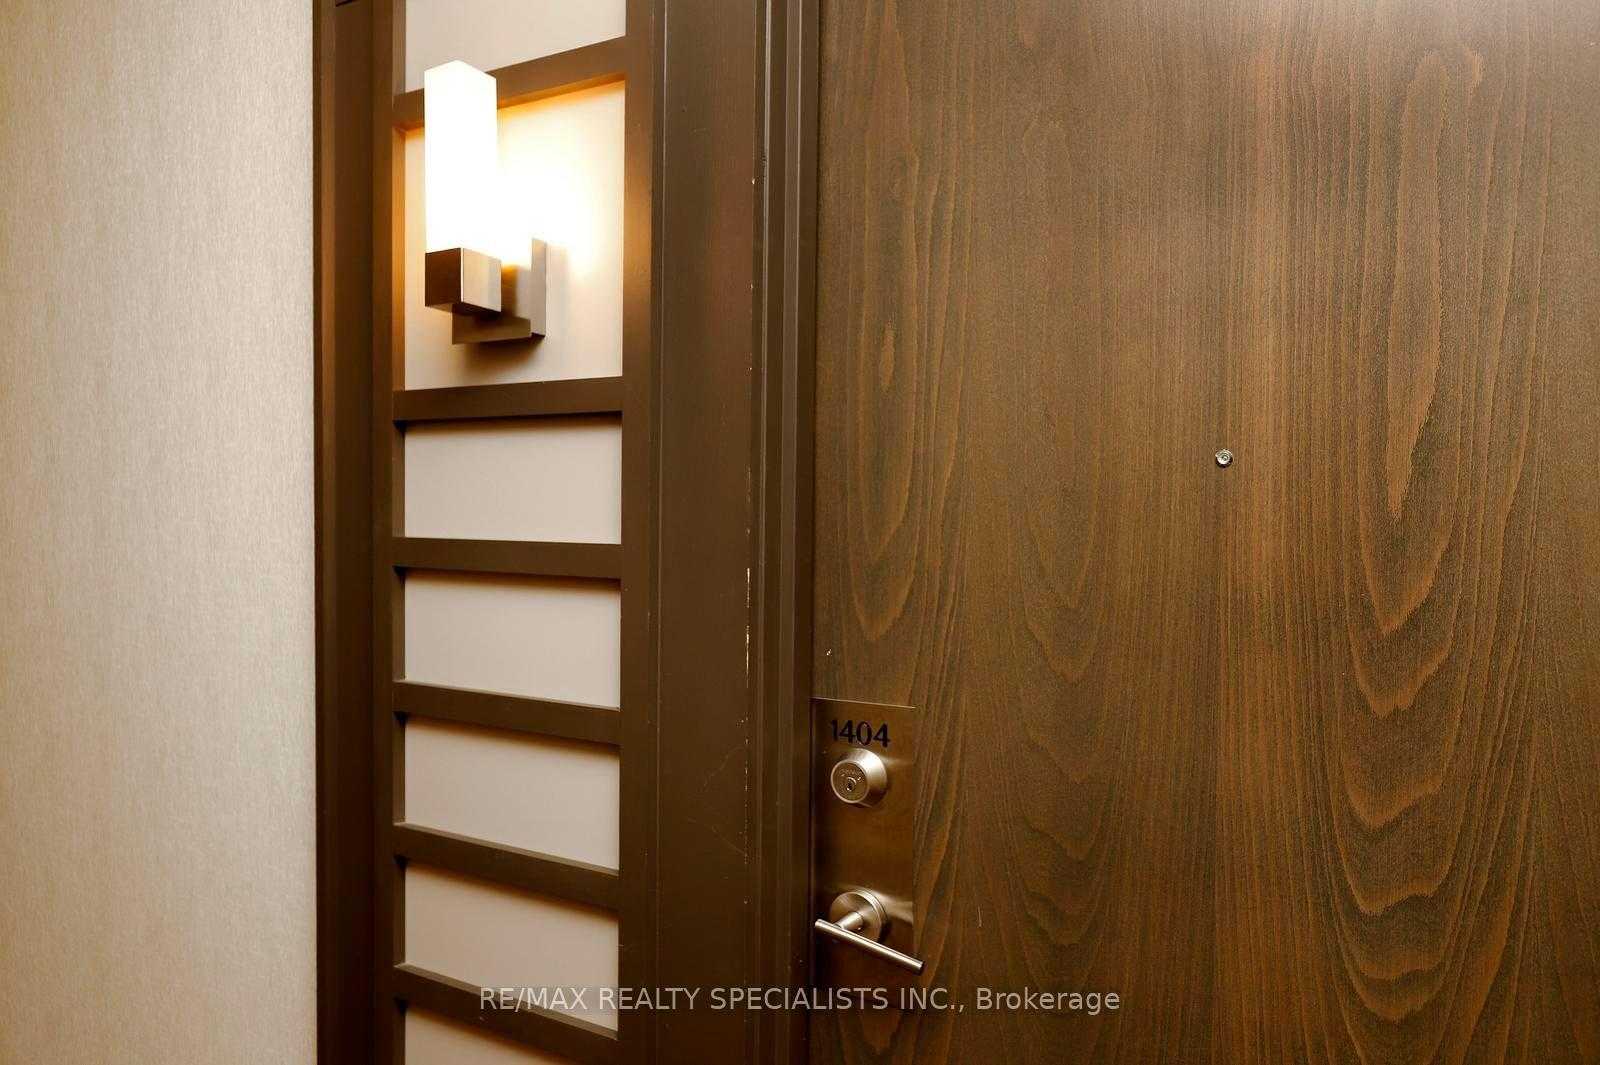
1404 - 181 Wynford Drive
Toronto
Ontario, Canada, M3C0C6
About the property:
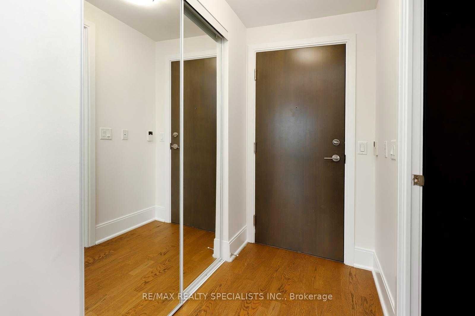
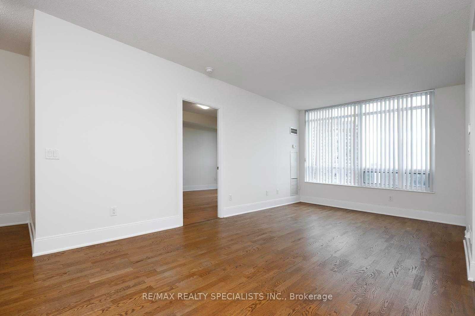
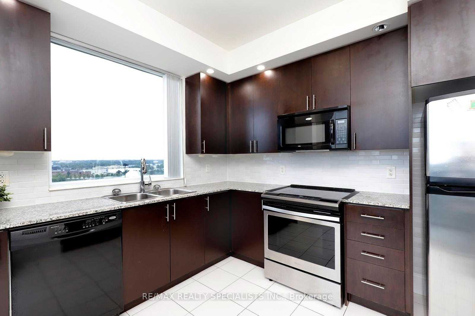
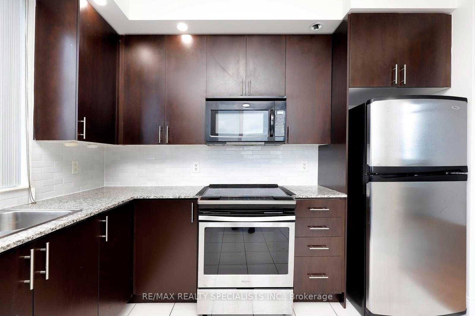
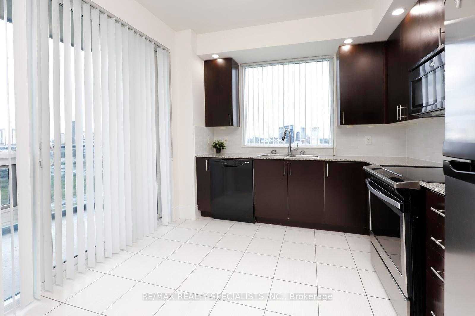
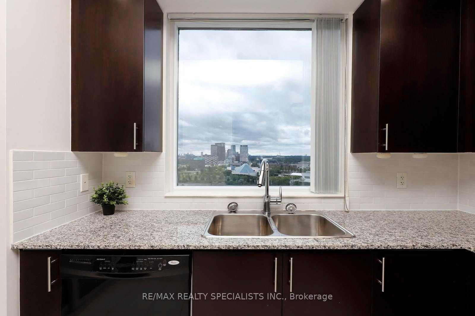
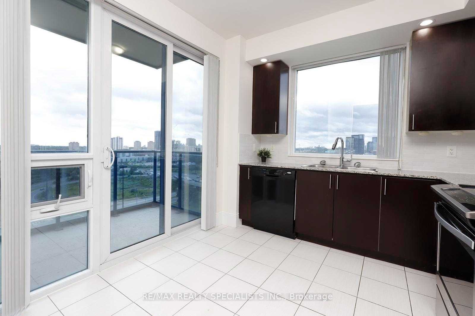
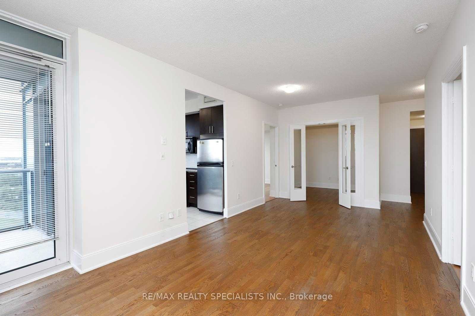
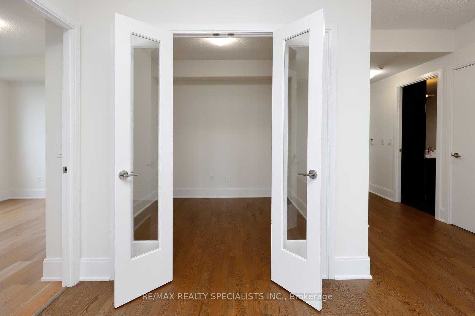
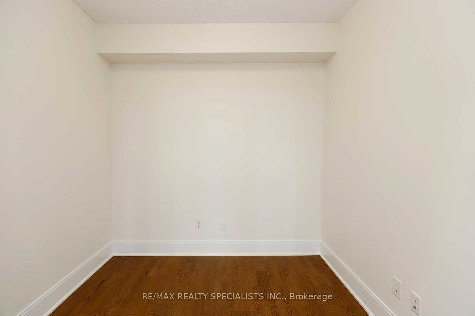
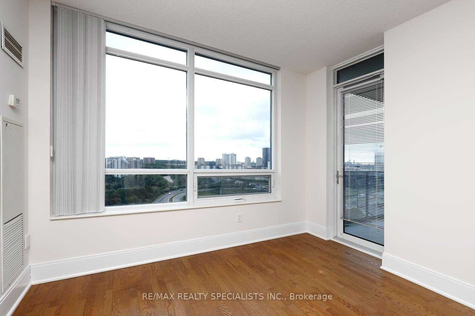
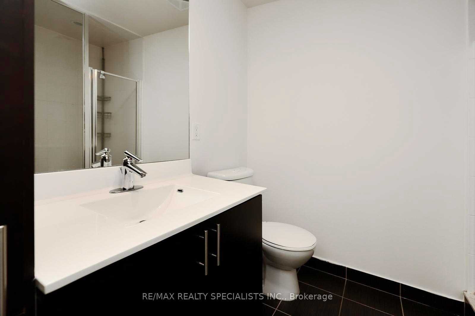
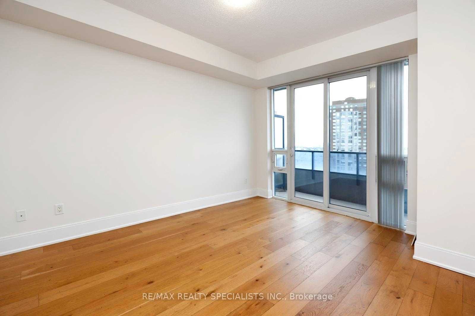
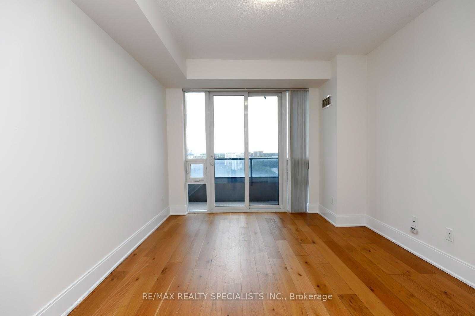
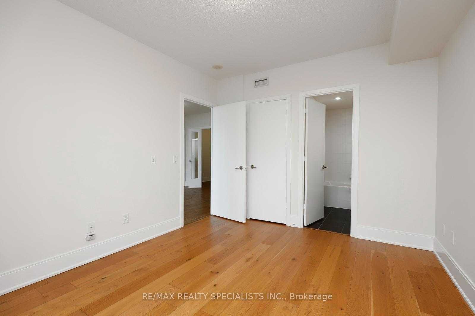
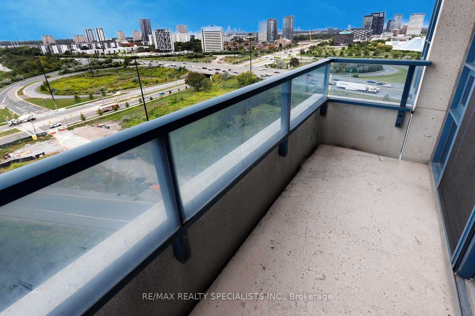
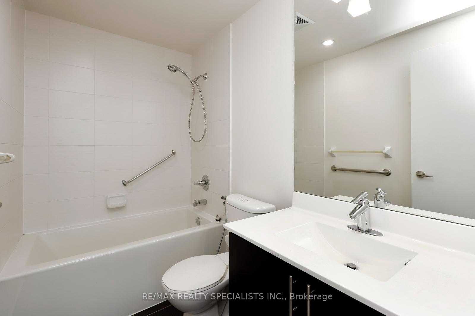
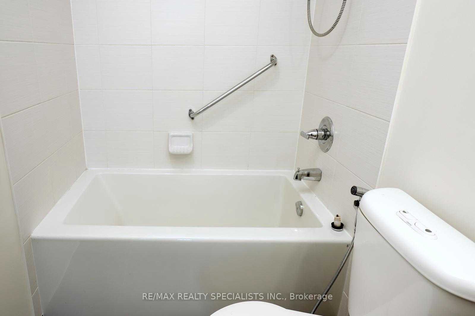
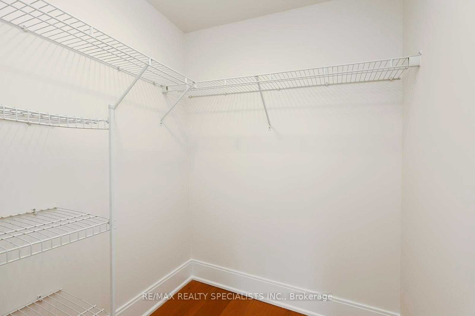
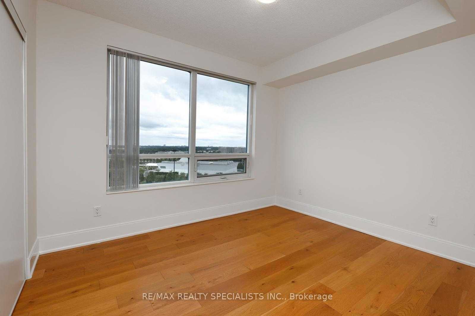
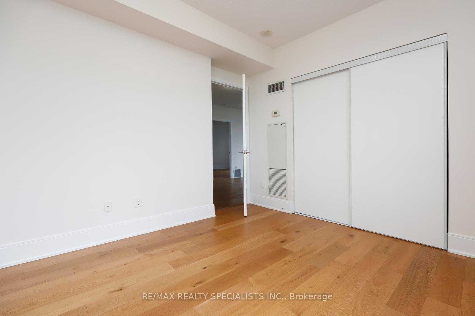
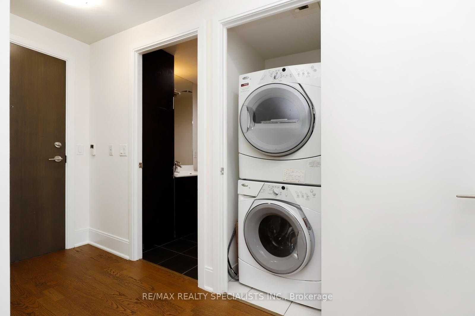
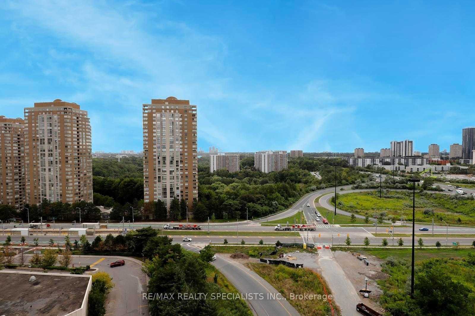
Rarely offered, sun-drenched corner unit featuring a highly desirable split-bedroom floor plan, soaring 9 foot ceilings, and two private balconies with breathtaking, unobstructed S/W views of the Toronto skyline, serene green parkland, and the iconic Aga Khan Museum. This spacious 2-bedroom plus den, 2-full-bath home offers exceptionally versatile living space. The functional den is enclosed with elegant French doors, making it an ideal 3rd bedroom, private home office, or dedicated media room. Designed for both daily living and entertaining, the generous eat-in kitchen features sleek granite countertops, twin windows that flood the room with natural light, and a seamless walk-out to one of your private outdoor spaces. Enjoy warm laminate flooring throughout, generous closet space, and an abundance of floor-to-ceiling daylight. Included with the suite are 6 appliances, 1 underground parking space, and 1 dedicated storage locker. Situated in a highly managed building with premium resort-style amenities, including a 24-hour concierge, fully equipped fitness center, indoor pool, visitor parking, and party facilities. Unbeatable location offering ultimate convenience: steps to TTC transit routes (including the Eglinton Crosstown LRT), instant access to the DVP and Hwy 404, and just minutes to Downtown Toronto, the Shops at Don Mills, and local walking trails. A true blend of luxury, space, and accessibility!
Presented By:

Request More Information





$724,900
2
2
 1000-1199
For sale
Property Type: Condo Apartment
House Style: Apartment
Central A/C: Yes
Heating Type: Forced Air
Cross Street: Wynford/Eglinton